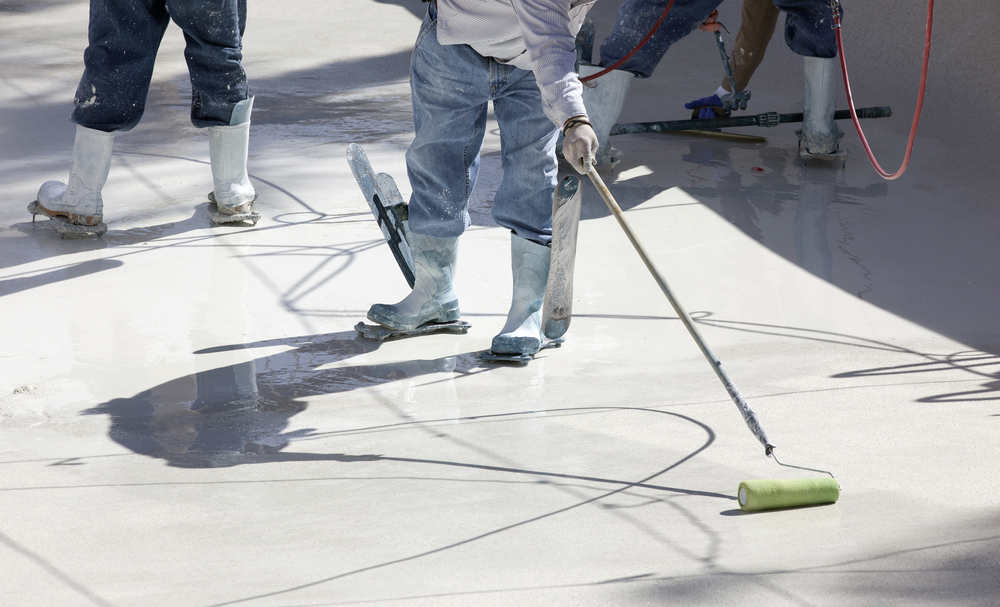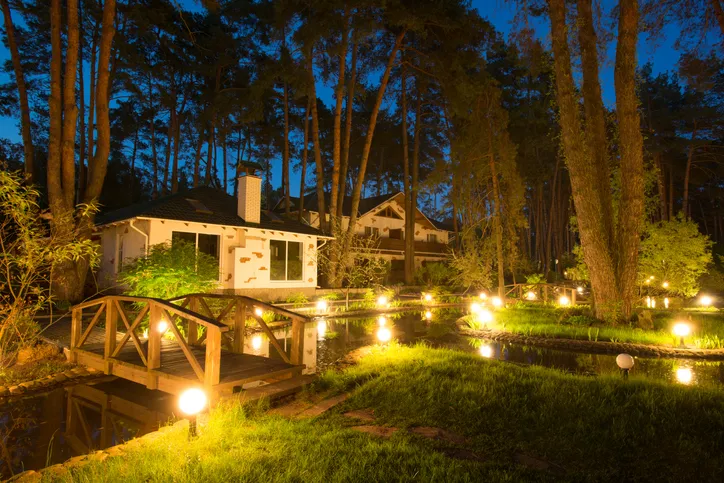

A great living outdoor space should feel like a natural part of the home. It needs to look good, of course, but it should work for everyday life too. A patio that gets too hot, a cooking area set far from the house, or seating placed in a poor spot can make a beautiful yard harder to use. For that reason, good planning starts with how the space will be used, then moves into layout, materials, comfort, and style.
Miller Outdoors helps homeowners turn open yards, patios, pool areas, and unused corners into outdoor areas built for relaxing, dining, cooking, and spending time with family and friends. From a new patio and planting plan to a full backyard project, each part should have a clear purpose and fit the property.
How a Living Outdoor Space Starts With the Way You Use Your Yard
Before choosing pavers, furniture, plants, or a grill, think about what you want to do outside. A family that loves weekend cookouts will need a different setup from someone who wants a quiet place for coffee or a pool area for summer gatherings.
If you are learning how to plan an outdoor living space, start with a short list of priorities. For example, decide how many people you usually host, how often you cook outside, whether children or pets need open room, and how much shade you want during the hottest part of the day. From there, Miller Outdoors can turn those needs into a layout that makes sense.
This step helps prevent common problems such as cramped walkways, furniture that blocks doors, or a grill placed too close to a seating area. It can help set a realistic project range before construction begins. Homeowners who want an early cost reference can use Miller Outdoors’ project cost calculator before discussing the full plan.
Key Features That Make a Living Outdoor Space Work Better
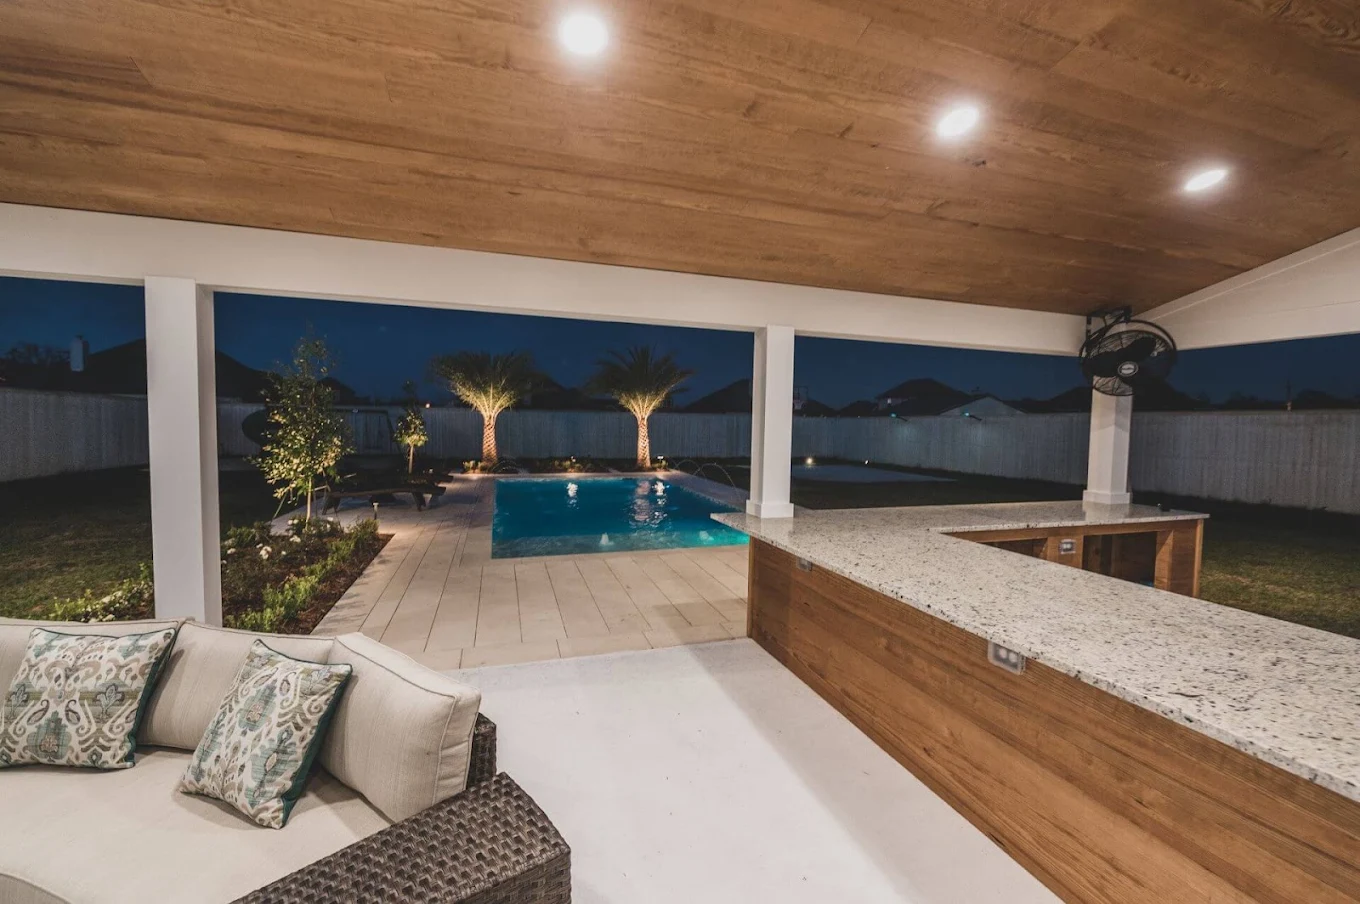
A strong outdoor setup comes from several features working together. Each one has a job, and the best mix depends on the home, yard size, daily routine, and budget.
Comfortable seating with room to move
Outdoor seating should match the way the area will be used. A dining table works well for meals, yet lounge chairs or a sectional may fit a casual gathering area better. At the same time, walkways need enough room so people can move between the house, patio, pool, and yard without squeezing around furniture.
Shade that makes hot days easier to enjoy
New Orleans heat can limit how long a patio feels comfortable. For that reason, covered patios, pergolas, umbrellas, shade trees, and other shade features can make the area more useful during warmer months. Shade placement should follow the sun and the main seating zones rather than being added as an afterthought.
Hard surfaces built for daily use
Patios, pavers, walkways, steps, and pool decks create the base of an outdoor room. The surface needs to fit the look of the home, support foot traffic, and handle local weather. LSU AgCenter explains that hardscape features help give outdoor areas form and function in Louisiana, where outdoor living can be enjoyed through much of the year.
Lighting for evenings and safer movement
Good lighting lets the space stay useful after sunset. Path lights can guide people along walkways, task lights can help around grills and counters, and softer lights can make seating areas feel comfortable. In turn, a planned lighting setup can reduce dark spots around steps, edges, and changes in grade.
Plants that soften the structure
Trees, shrubs, groundcover, and planting beds help connect patios and built features with the rest of the yard. The right plant choices can add shade, privacy, seasonal color, and separation between activity zones. Miller Outdoors can combine planting plans with yard design and installation services so the finished area feels connected rather than pieced together.
A clear focal point
Many outdoor rooms feel stronger when one feature draws attention. That feature might be a fireplace, outdoor kitchen, pool, water feature, dining table, or built-in seating wall. From there, the surrounding layout can support that main feature without making the yard feel crowded.
How to Design a Living Outdoor Space With Separate Activity Zones
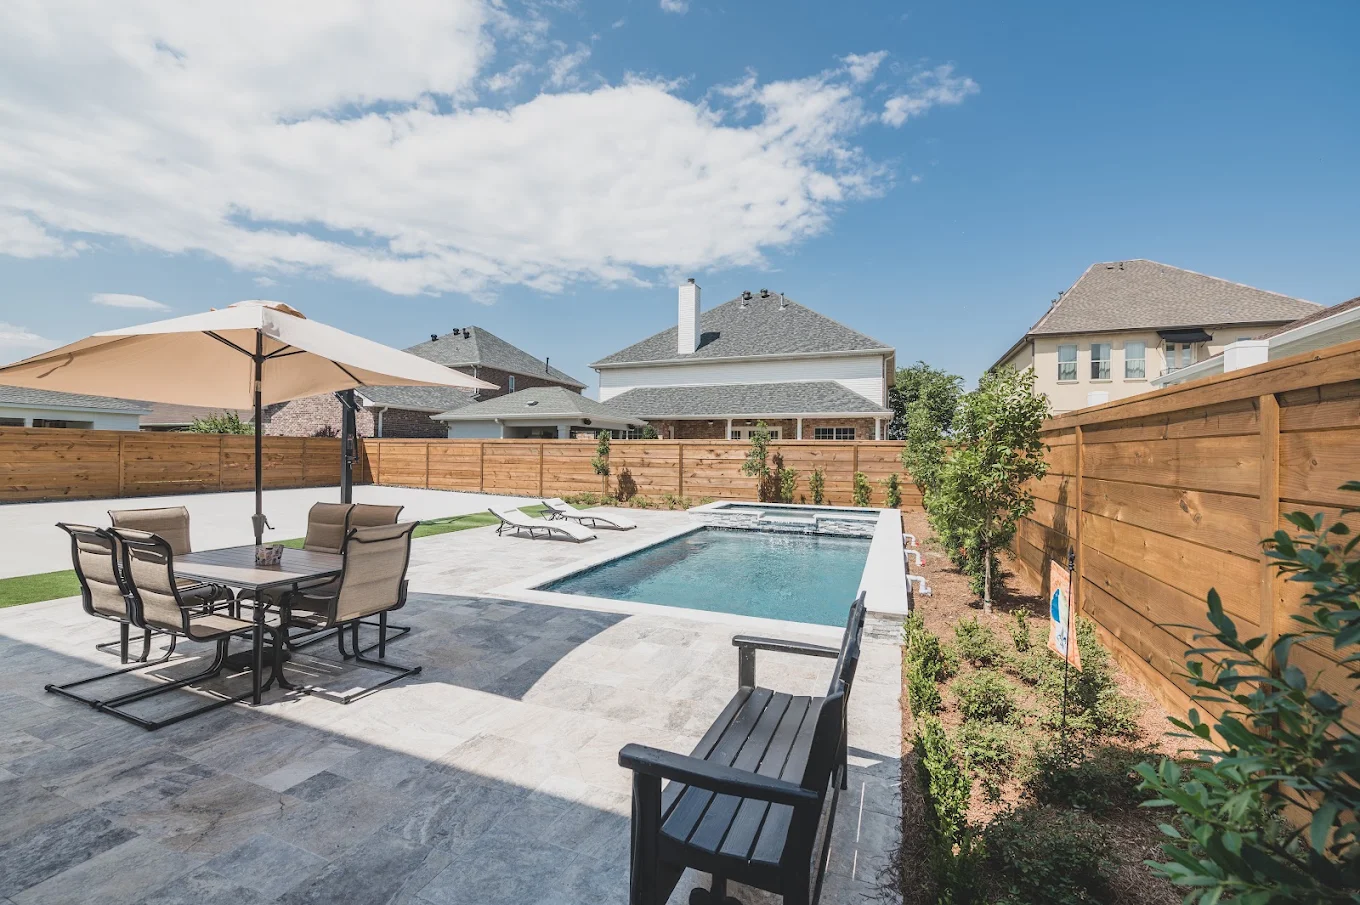
For homeowners asking how to design an outdoor living space, one helpful approach is to break the yard into zones. Think of each zone as a place for a certain activity rather than treating the entire backyard as one open area.
A cooking zone might include a grill, counter space, storage, and nearby dining. A lounge zone might sit farther from cooking heat and smoke. A pool zone needs open circulation and comfortable seating nearby. A lawn or garden area can stay open for children, pets, or quieter use.
At the same time, the zones should connect naturally. Paths should lead guests from one area to the next, and furniture should face the right direction. Doors from the home should open into a useful area rather than a blocked corner. Miller Outdoors plans outdoor living area design and construction around these day-to-day details, which can make a large backyard feel organized and a smaller yard feel more useful.
How a Living Outdoor Space Can Include an Outdoor Kitchen
An outdoor kitchen can turn a patio into a true gathering area, especially for homeowners who cook outside often. Still, the setup should match the way the family cooks. A simple grill station with counter space may be enough for some homes, and a larger setup may include a sink, refrigerator, storage, bar seating, or a covered dining area.
Placement matters too. The kitchen should be convenient to the indoor kitchen without blocking doors or main walkways. The grill should sit where heat and smoke will not make nearby seating uncomfortable. From there, lighting, counter height, storage, and weather-resistant materials can make the area easier to use.
Miller Outdoors can plan these features as part of a larger living outdoor space, so the kitchen, dining area, seating, and yard work as one connected setup.
How a Pool Can Shape a Living Outdoor Space
A pool often becomes the center of a backyard, yet the water is only one part of the finished area. The deck, shade, seating, planting, lighting, and paths around the pool have a big effect on how the yard works during a normal day.
For example, lounge chairs need room without blocking the walking path. A shaded sitting area can give swimmers a comfortable place to cool down. Plant choices should fit the pool setting and avoid creating extra cleanup near the water. In turn, lighting can support evening use and make the area easier to move through after dark.
Homeowners considering a new pool can review Miller Outdoors’ pool design and construction service to see how a pool can fit into a full backyard plan rather than sitting alone as a separate feature.
How to Create a Living Outdoor Space on a Budget
Learning how to create an outdoor living space on a budget starts with deciding where the money will make the biggest difference. A good plan does not need every possible feature at once. In many cases, building the right foundation first makes future upgrades easier.
A practical budget plan may start with the patio, drainage, walkways, and main seating zone. Later phases can add a pergola, outdoor kitchen, fire feature, lighting, or extra planting. This phased approach can keep the project manageable without creating work that needs to be torn out later.
For example, if an outdoor kitchen may be added in a later phase, the early plan can reserve the right location and account for future utility needs. If a pool may come later, the patio layout can leave enough room for access and construction. That way, the first phase still feels finished, and later work can fit the original plan.
Miller Outdoors can help set priorities based on the property and project goals. A discovery call is a simple place to start if you want help deciding what to build now and what can wait.
Why Materials Matter in a Living Outdoor Space
Outdoor materials need to look right with the home, but appearance is only part of the choice. Heat, rain, drainage, foot traffic, pool water, and routine cleaning can affect how a surface performs over time.
Pavers, stone, concrete, wood, and other outdoor materials each have different care needs and price ranges. For that reason, material selection should match the location and how the area will be used. A pool deck may need a surface that stays comfortable underfoot, and a cooking zone may need a finish that is easier to clean.
At the same time, too many materials can make a yard feel busy. Repeating a few finishes across patios, walls, steps, and other features can create a cleaner look. Miller Outdoors can help compare materials and build a plan that fits both the home and the budget.
Final Thoughts on Building a Better Living Outdoor Space
A great living outdoor space should make it easier to spend time outside, whether that means cooking dinner, relaxing after work, hosting friends, swimming, or enjoying a quiet morning. The best results come from a layout that fits the property and the way the household really uses the yard.
Miller Outdoors can handle the planning, design, and construction needed to bring those pieces together. If you are ready to discuss a patio, outdoor kitchen, pool area, planting plan, or full backyard project, call (504) 452-3131 or contact Miller Outdoors. You can schedule your discovery call to talk through ideas, priorities, and next steps.
Frequently Asked Questions About a Living Outdoor Space
What should be included in a living outdoor space?
A useful setup often includes comfortable seating, a patio or other hard surface, shade, lighting, clear walkways, and planting. Some projects may add an outdoor kitchen, pool, fire feature, dining zone, or built-in seating based on the way the yard will be used.
How much room is needed for a living outdoor space?
There is no single size that works for every home. A small patio can work well with smart furniture placement and a clear purpose, and a larger yard can support several activity zones. The key is giving each feature enough room without making circulation feel tight.
How do you plan a living outdoor space before construction starts?
Start by listing the activities you want outside, then review sun, shade, drainage, access points, yard size, and existing features. Next, set a project range and decide which features matter most. Miller Outdoors can turn those ideas into a workable plan before installation begins.
Can a living outdoor space be built in phases?
Yes. Many projects can start with the main patio, paths, and seating, then add features later. Planning future phases early can help avoid placing new work where a later pool, kitchen, pergola, or utility line may need to go.